Oak Frame Extension
Green oak, jointed and pegged, for period and country houses. Tell us about yours and we will find a framer to price it.
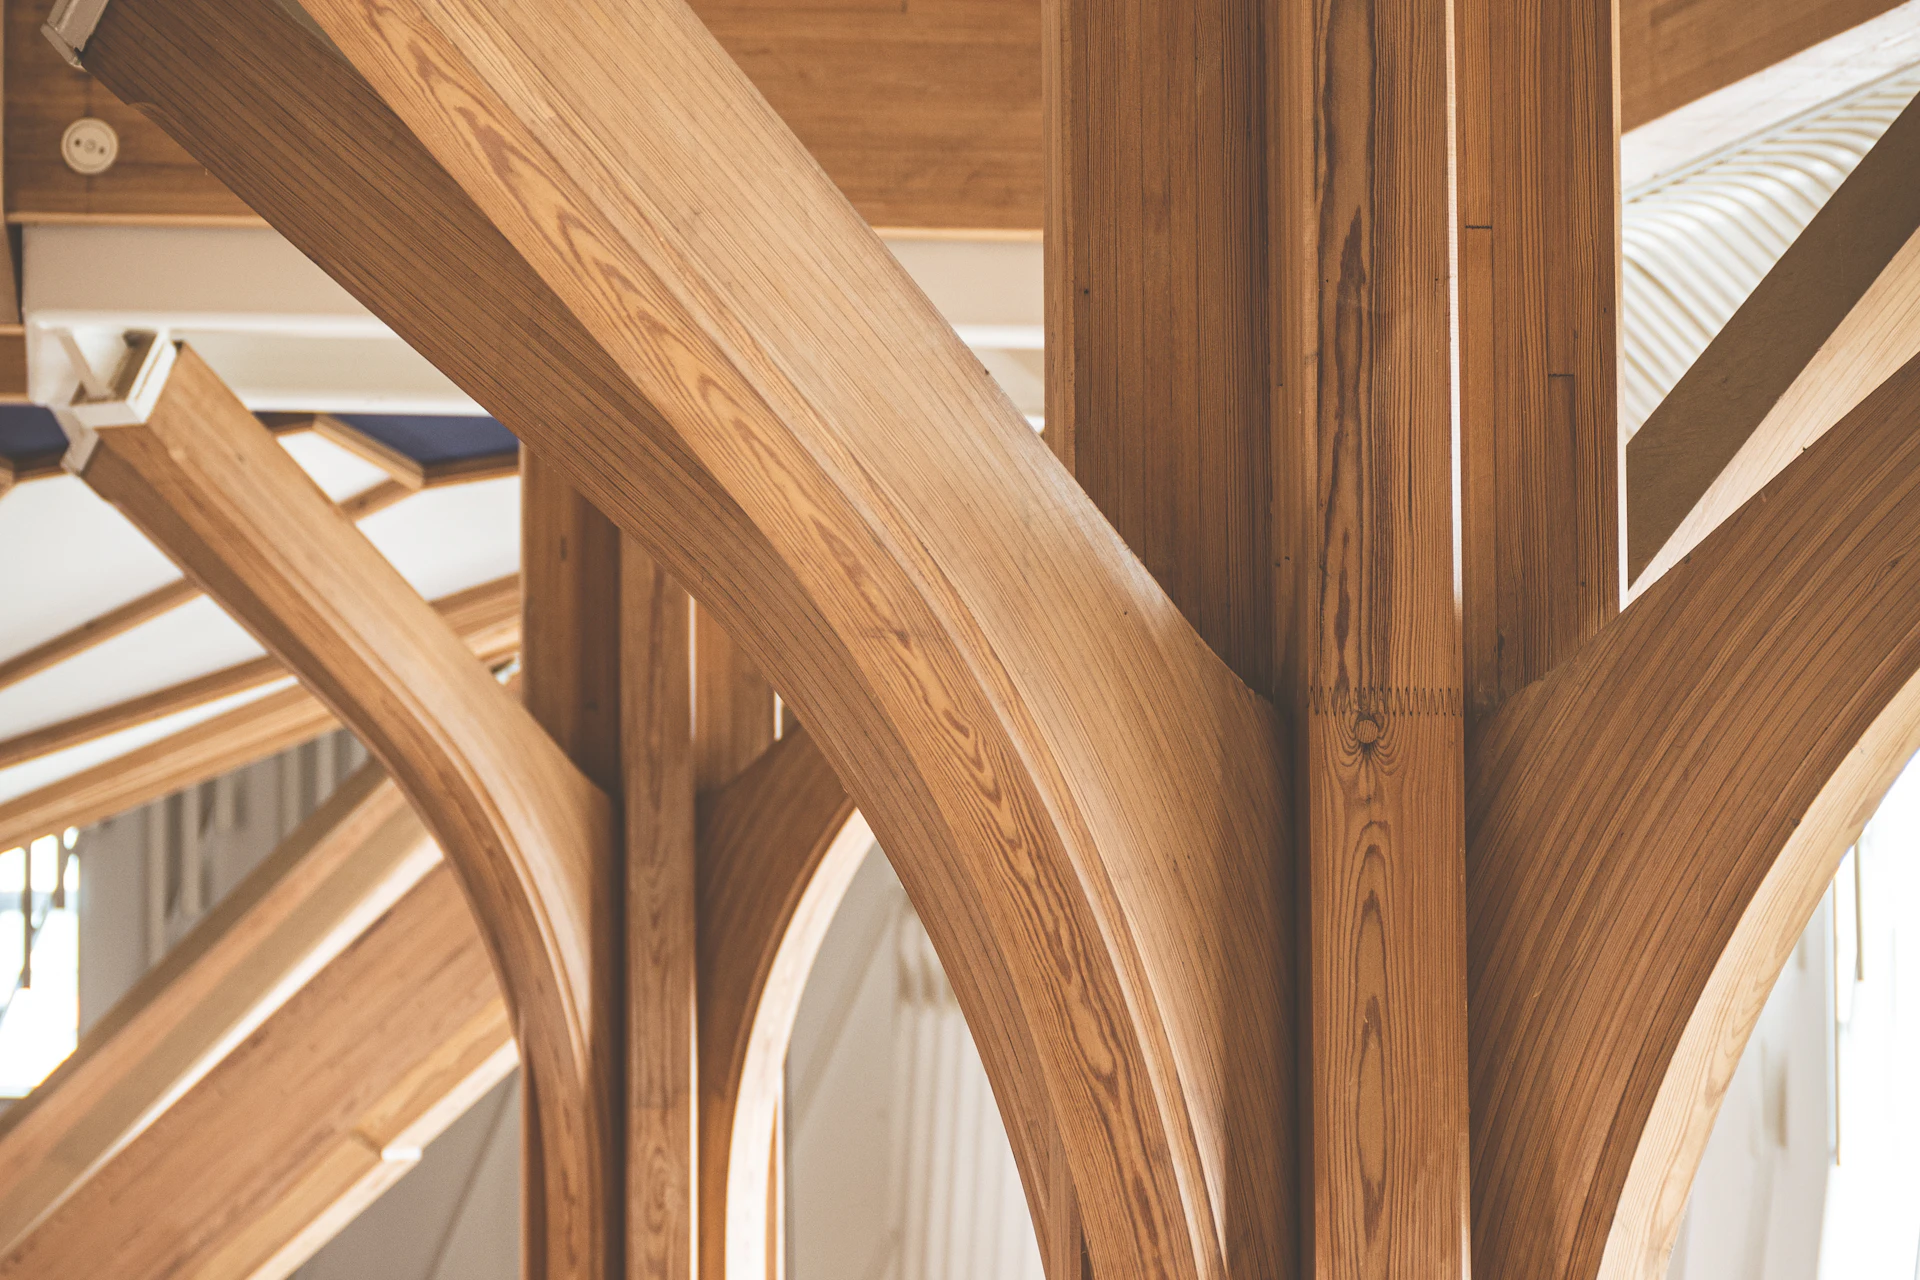
A structure made to be looked at
An oak frame carries its engineering on show: posts, tie beams and curved braces in green oak, held by tapered oak pegs instead of steel plates.
The frame is cut in a workshop and stands up on your plinth in days. Glass and insulated panels then wrap the outside, so every timber stays visible from the room.
How green oak behaves, in three figures
25mm a year
How fast green oak dries inward from each face. A 200 mm post takes about four years to settle.
7% at most
Shrinkage across the grain as it dries. Along its length oak barely changes, so the frame stays true while the joints tighten.
8weeks
The usual limit for a council in England to decide a householder planning application.
What an oak frame extension costs
Expect £2,400 to £3,500 per square metre for the finished room, including VAT; bespoke work can cost more. Brick and block usually comes in at £1,800 to £3,000 per m².
| Level of detail | Per m² | A 24 m² room |
|---|---|---|
| Simple | £2,400 to £2,800 | £57,500 to £67,000 |
| Detailed | £2,800 to £3,200 | £67,000 to £77,000 |
| Elaborate | £3,200 to £3,500 | £77,000 to £84,000 |
A guide, not a quote. These are national figures; London and the South East run 20 to 40% higher. Price your own size and type.
Where these figures come from
Typical national ranges for 2026, including VAT. London and the South East usually cost 20 to 40% more. Bespoke oak work can exceed £3,500 per m². A guide, not a quote.
Planning, listed houses and conservation areas
In England a single-storey rear extension can be permitted development: up to 4 m deep on a detached house, 3 m on any other, and no taller than 4 m. One condition catches oak. The outside has to look similar to the existing house unless the room counts as a conservatory, so an oak and glass frame on a brick house often goes in as a full application.
A listed house always needs listed building consent, and in practice planning permission as well. Applying is free; building without it is a criminal offence. Conservation officers are often warm to green oak because it reads as an honest, separate addition, more so with a glazed link that leaves the old wall alone.
In a conservation area, National Park or Area of Outstanding Natural Beauty, side extensions and new cladding fall outside permitted development. Scotland sets its own limits and wants a building warrant before work starts.
From first drawing to a finished room
Design and consents
Typically 2 to 4 monthsDrawings, an engineer's sizing of the frame, then planning permission or listed building consent where the house needs it.
Cutting the frame
Typically 4 to 8 weeksEvery joint is cut and test-fitted in the workshop while the foundations and plinth go in at the house.
Raising
Typically 2 to 5 daysThe timbers arrive numbered, go up with a small crane and are pegged together.
Roof, glass and finishing
Typically 6 to 10 weeksRoof on, glazing fixed to the outside face of the oak, then insulation, electrics and plaster.
Questions people ask
How long does an oak frame extension last?
Centuries, if the feet are kept dry. Oak heartwood is rated durable with no treatment at all, and plenty of English frames from the 1500s still carry their roofs. The weak points are sapwood and any post left standing in water, which is why a frame sits on a brick or stone plinth.
Will the oak crack?
Yes, and it is expected to. Splits called shakes open along the grain as the outside of each timber dries faster than its heart. They can look alarming in the first two summers but they do not weaken the frame, because the engineer's sizes already allow for them. Our guide to what green oak is explains why.
Is an oak framed room warm enough?
It has to meet the same Building Regulations as any other extension: in England, new walls at a U-value of 0.18 W/m²K or better. The insulation goes in panels wrapped round the outside of the frame, so the oak stays inside the warm, dry room.
Is there VAT on an oak frame extension?
Yes. Extending an existing house is standard-rated at 20%, and that has included listed buildings since 2012. Figures on this site include VAT unless they say otherwise; the cost calculator shows both.
Get a quote for your oak frame
Three short steps: the postcode, four questions about the build, then how to reach you.
This is a free introduction service, not an oak frame specialist. We find a firm that frames in oak near you and tell you its name. Your details stay with us until you say yes.
Thank you. Your enquiry has arrived.
- We look for an oak framer who takes on this kind of build in your area, then email or phone you with the firm's name.
- Nothing is passed on unless you say yes to that firm.
- They visit, look at the house and price the work. We never send marketing.